0%
Museu Soares

MUSEUM ARCHITECTURE
A museum imagined by Soares Design Studio to explore architecture, art and design in the same place.
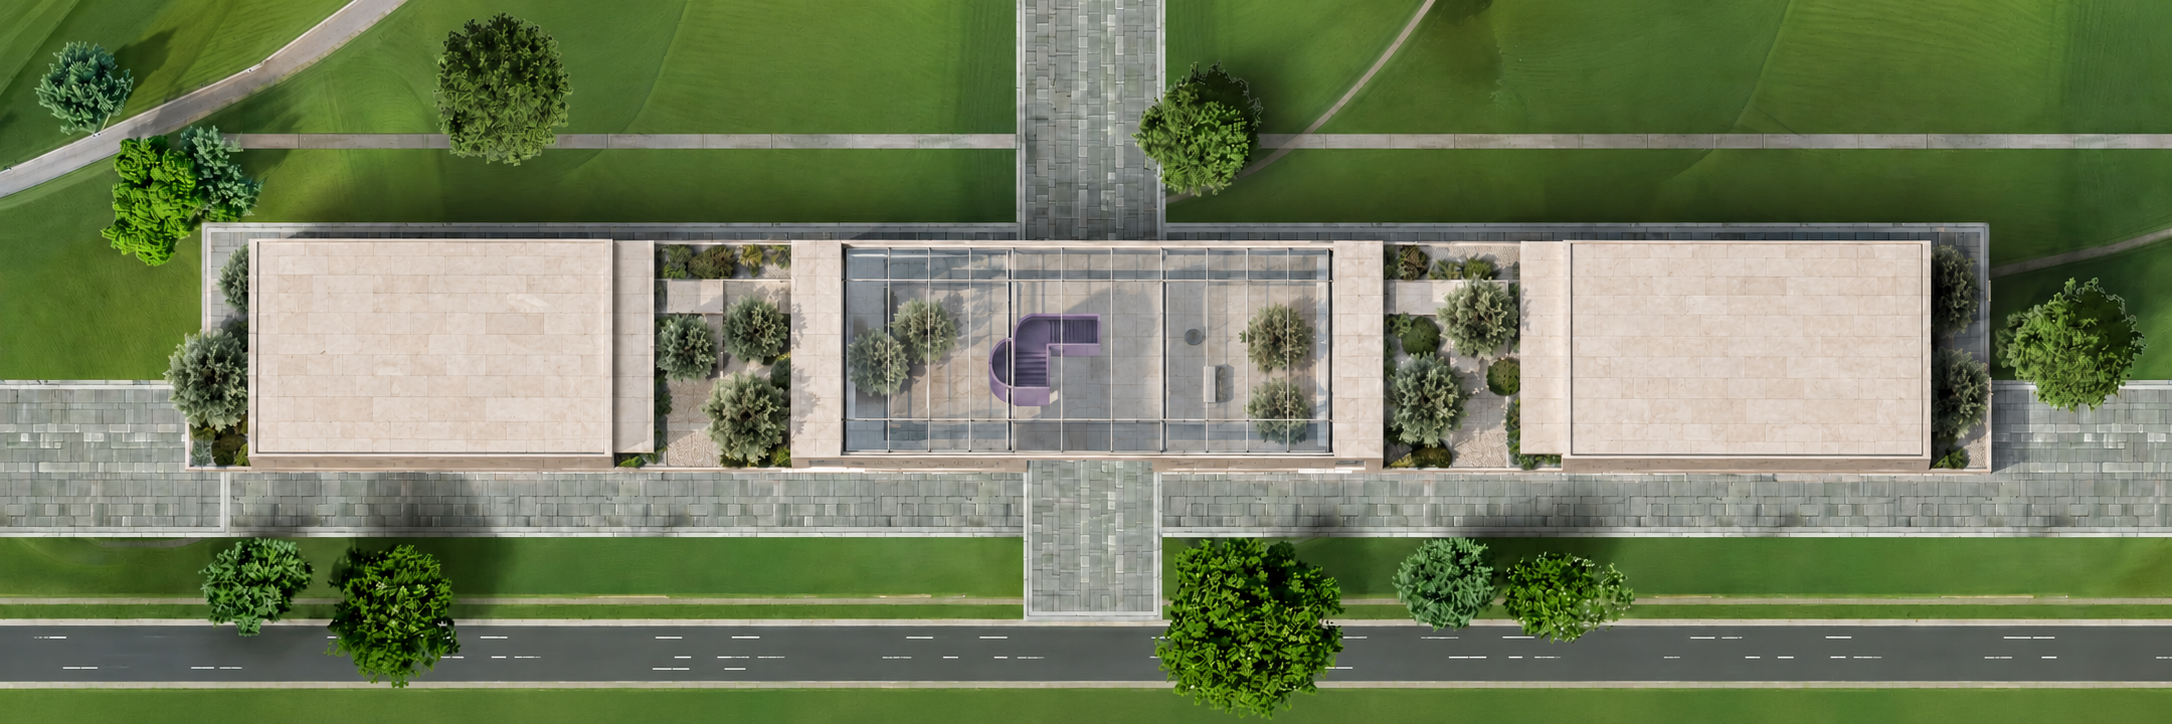
Three pavilions meet around a glass atrium and a violet staircase. The visit begins there.
A space to look closely
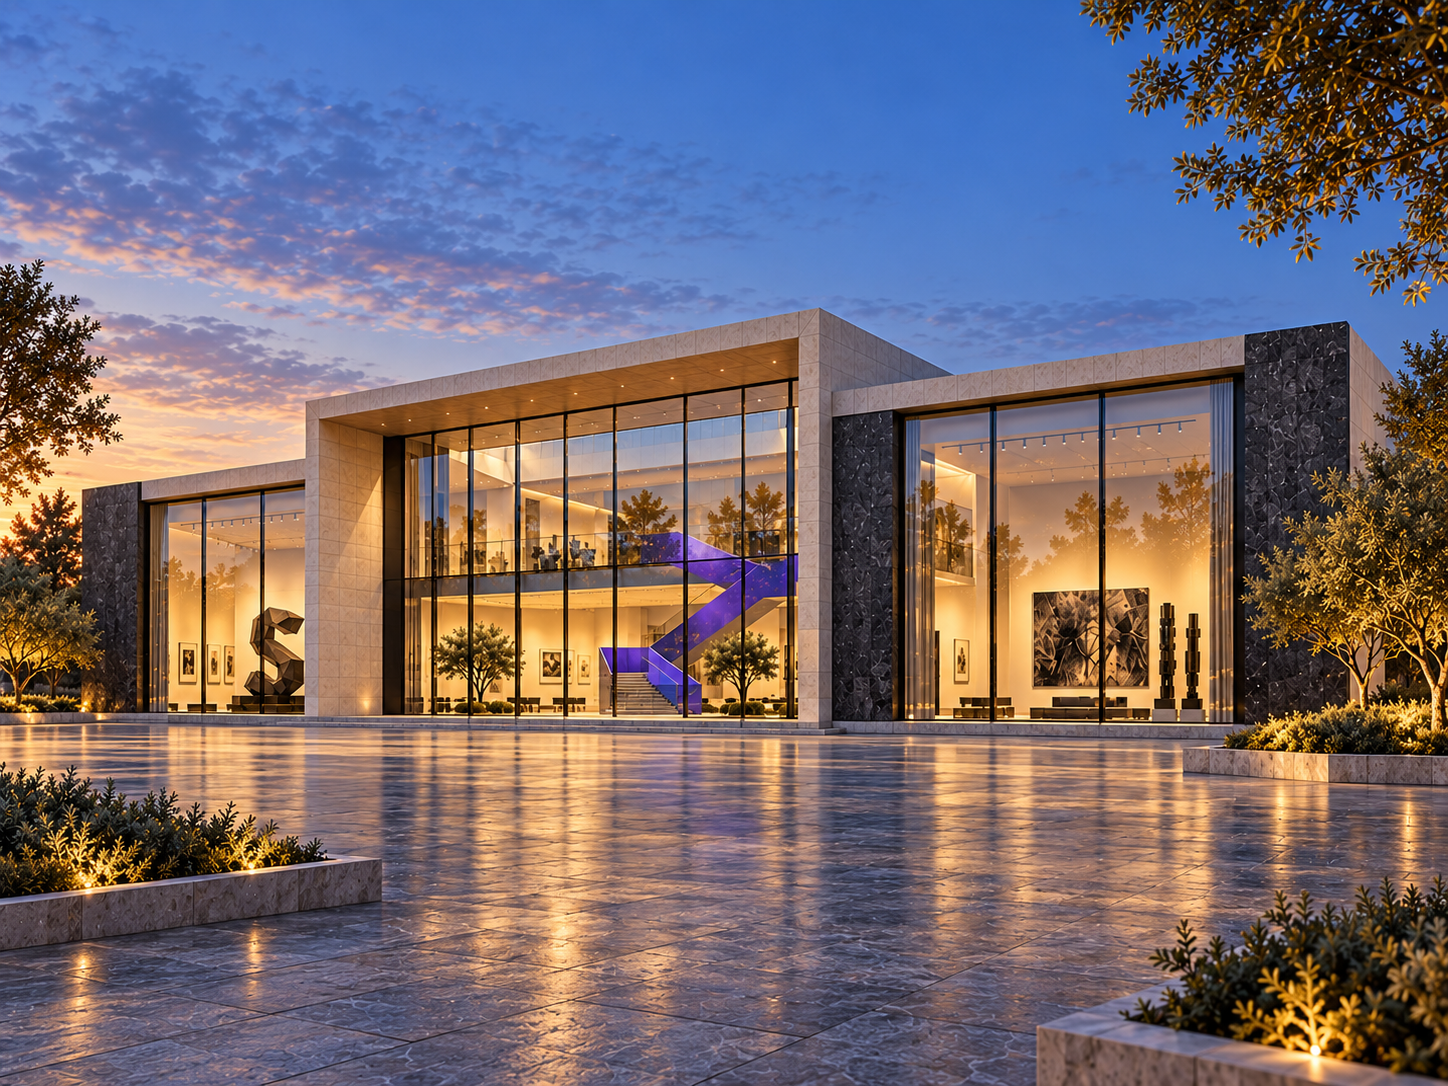
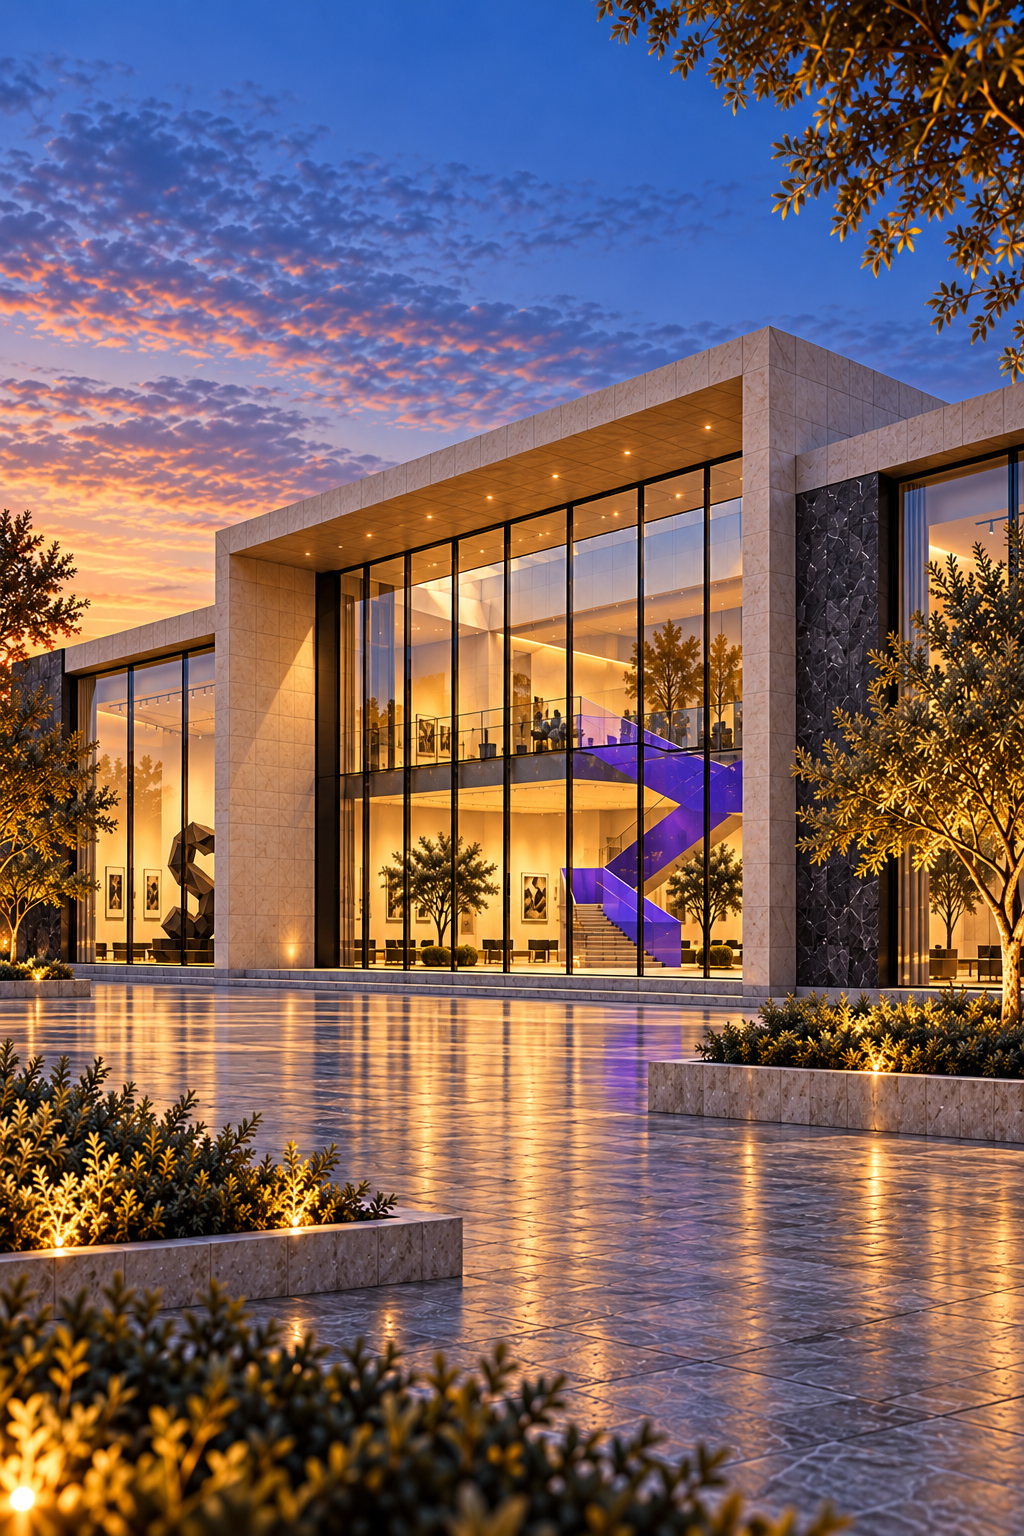
Glass, stone and the violet staircase connect the exterior to the galleries inside.
See the collection
Museu Soares is a visual study of architecture and design. Three low pavilions connect through a glass atrium, with pale stone, dark frames and a violet staircase.
The museum
Museum plan
Entrance
EntranceTypography
TypographyImage
ImageObjects
ObjectsWorkshop
WorkshopCourtyard
CourtyardEntrance
The threshold between the forecourt and the glass atrium.
Typography
Letterforms, printing proofs and type studies at exhibition scale.
Image
Photographic prints and abstract compositions explore framing, contrast and light.
Objects
Bronze, plaster and metal reveal folds, thickness and surface.
Workshop
Models and material samples make form visible at a different scale.
Courtyard
Trees, shade and benches provide a pause between the galleries.
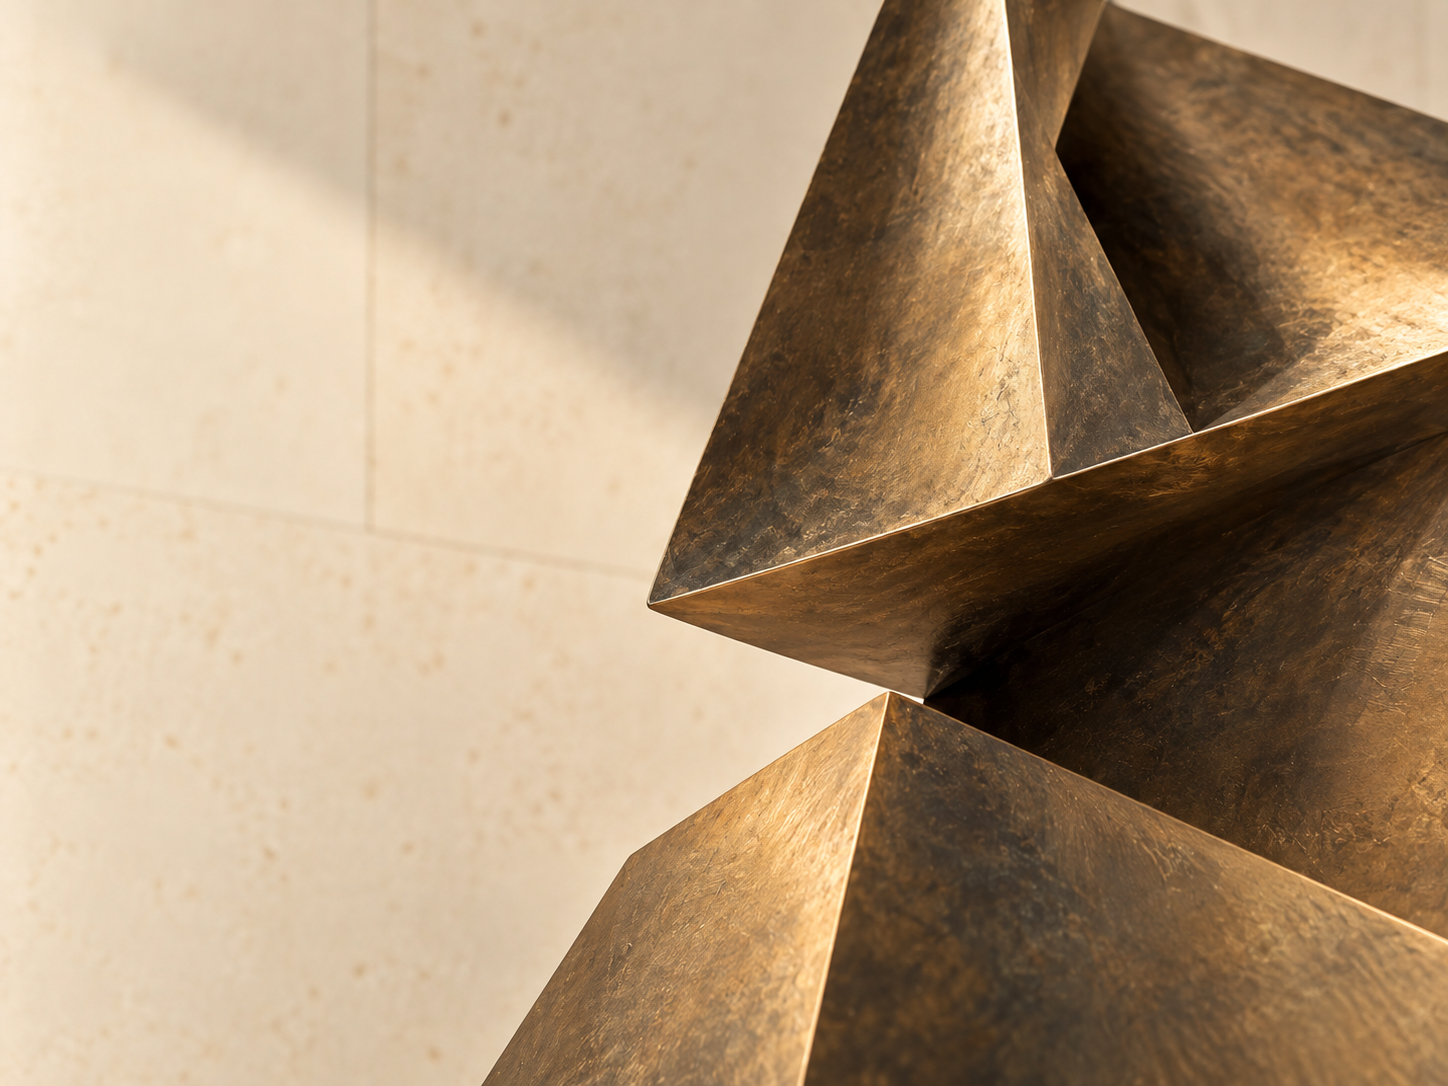
Collection
Letterforms, images, objects and materials occupy the museum galleries. Change the views to look at form, composition and finish.
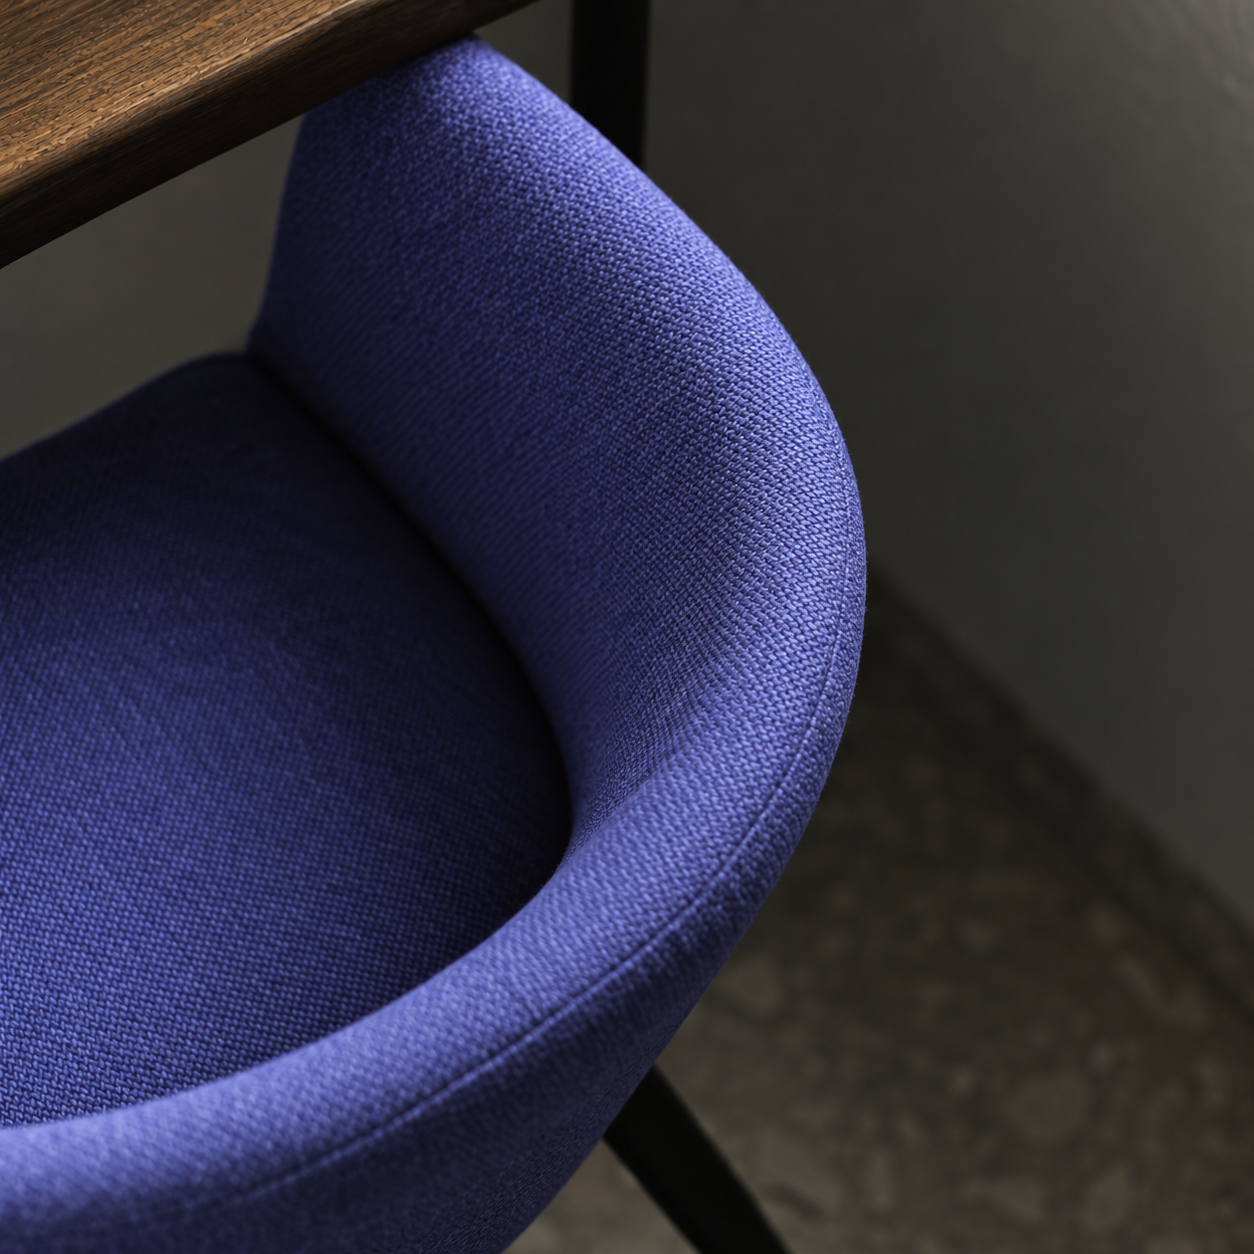
Exhibition spaces
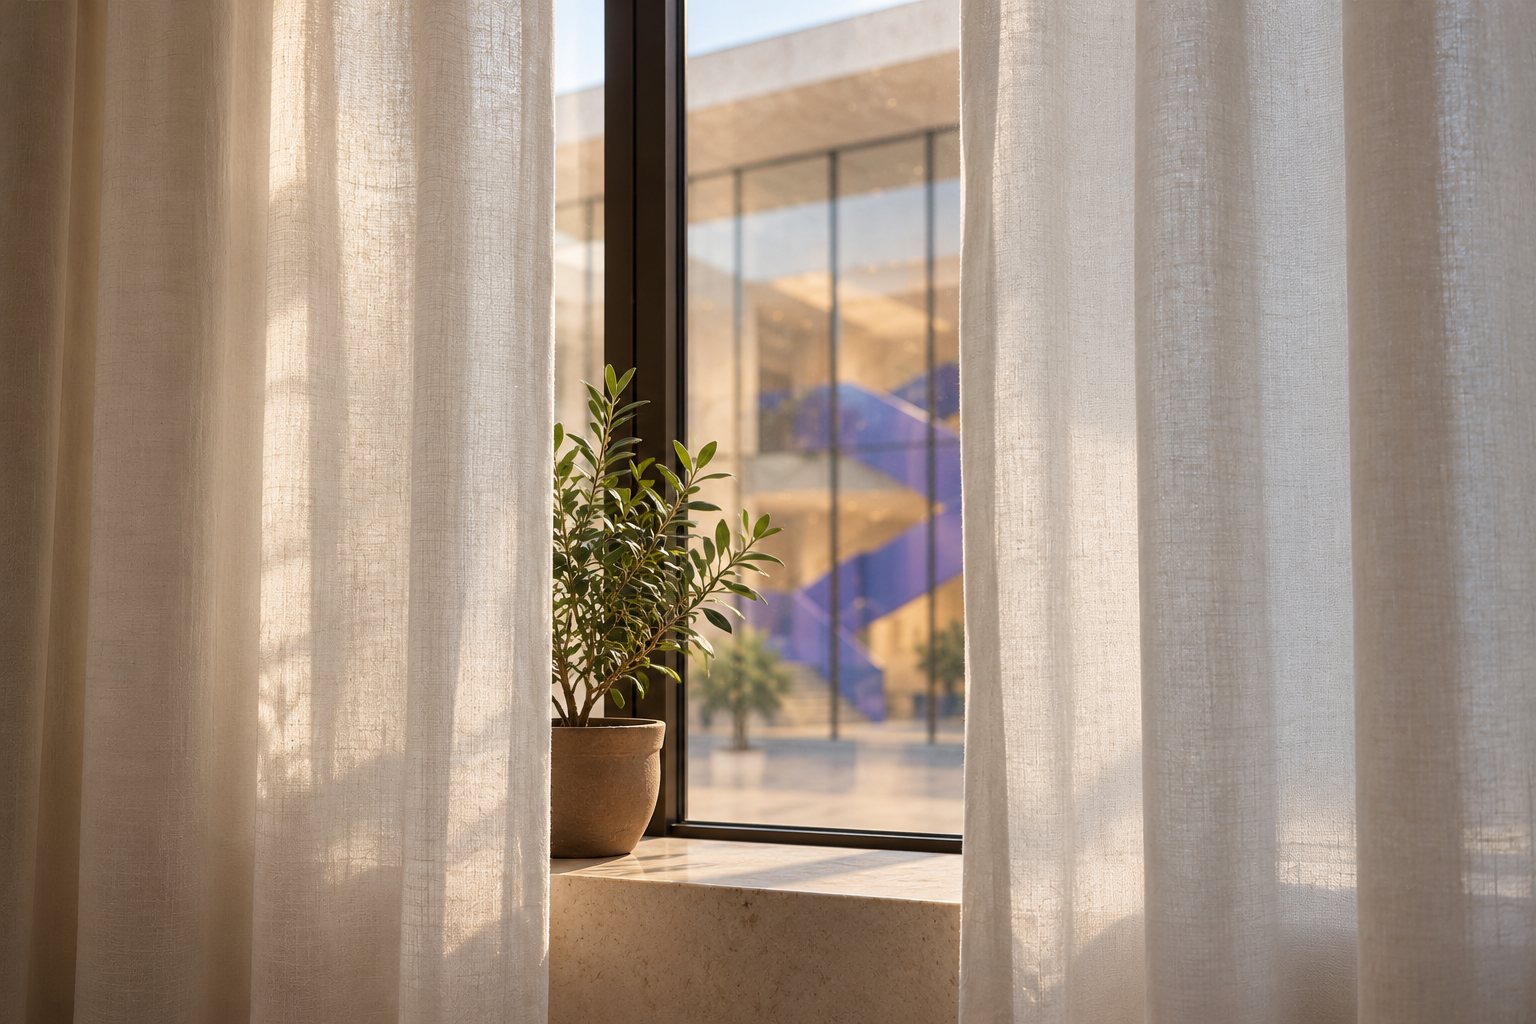
Natural light, glazing, stone and furniture give each room a distinct way of presenting the collection.
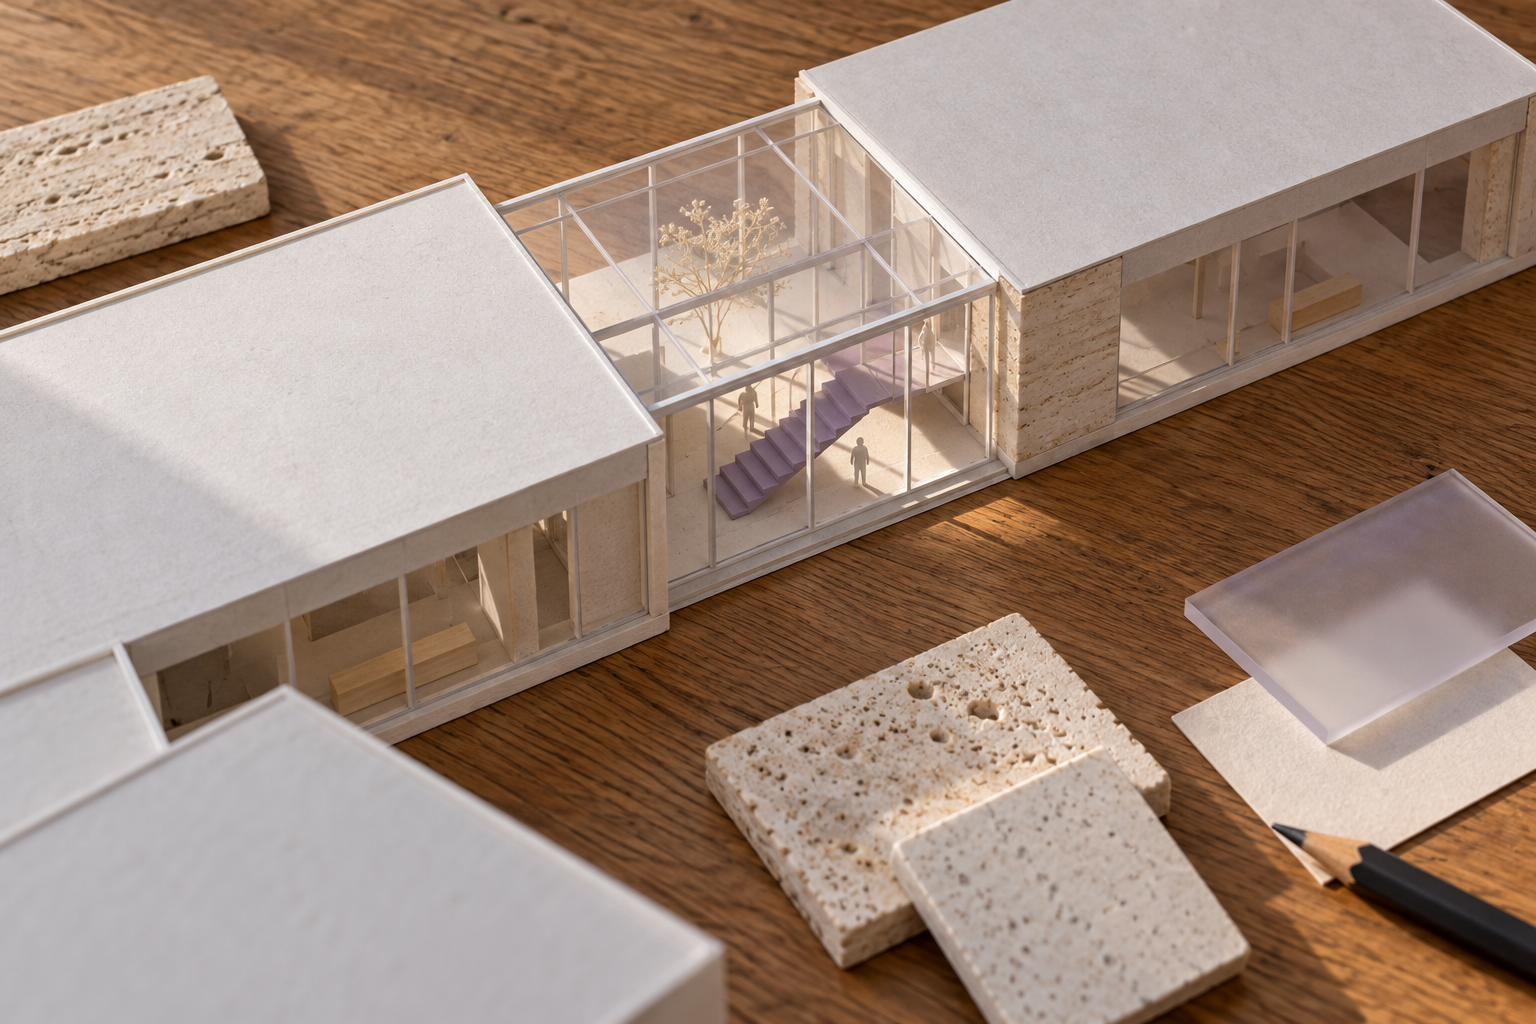
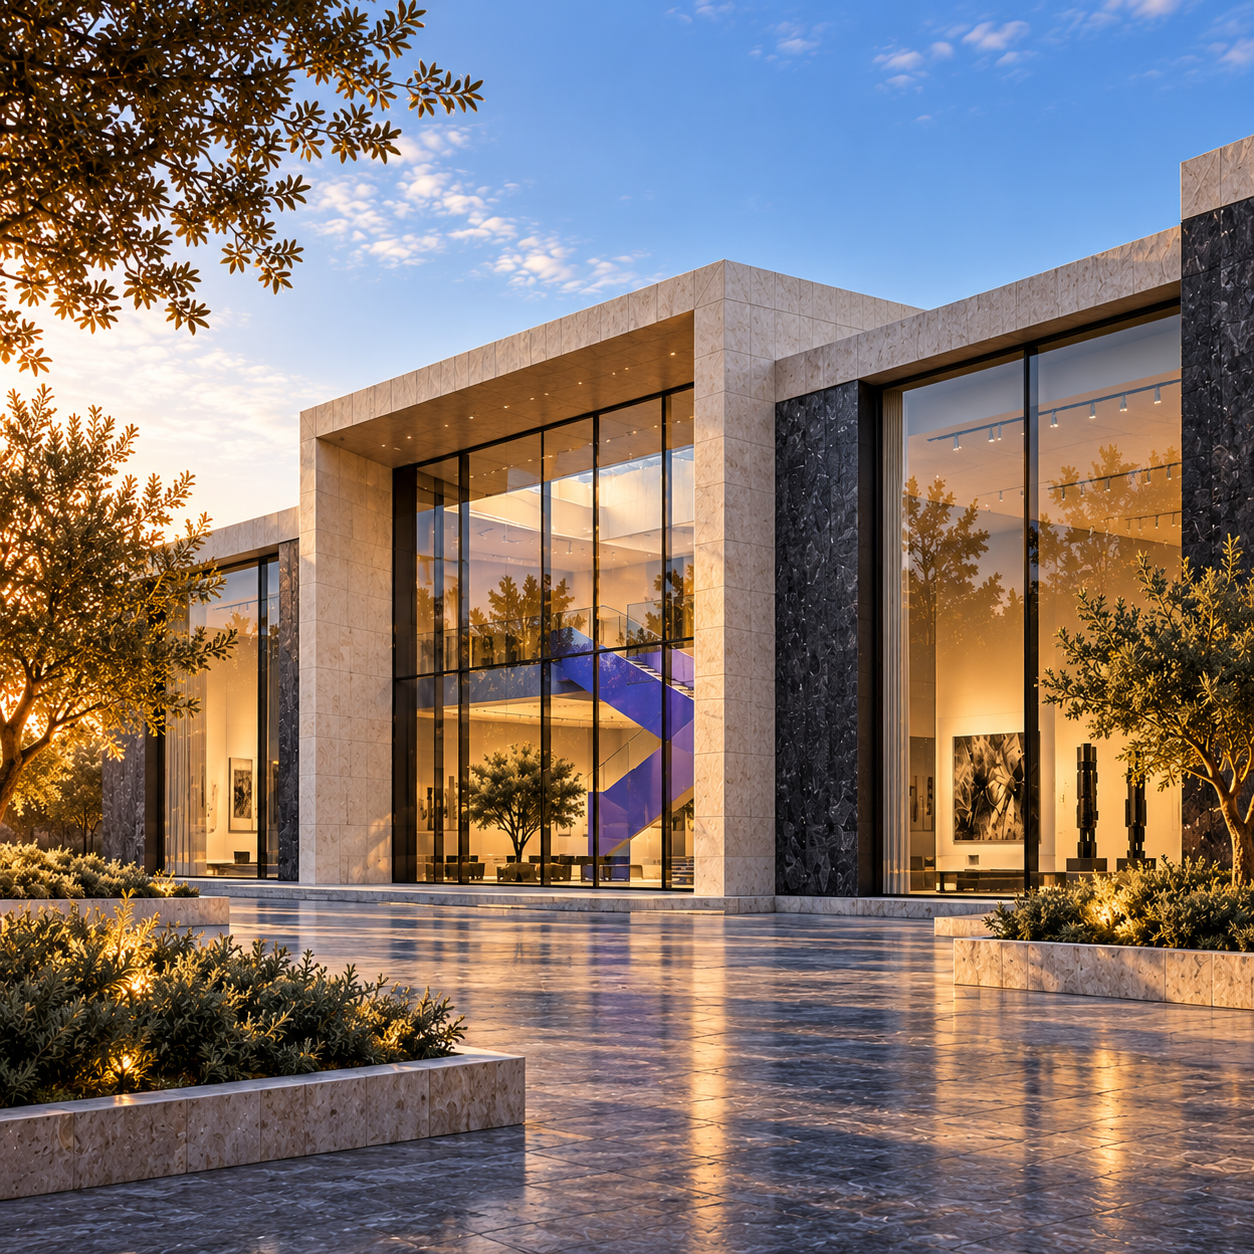
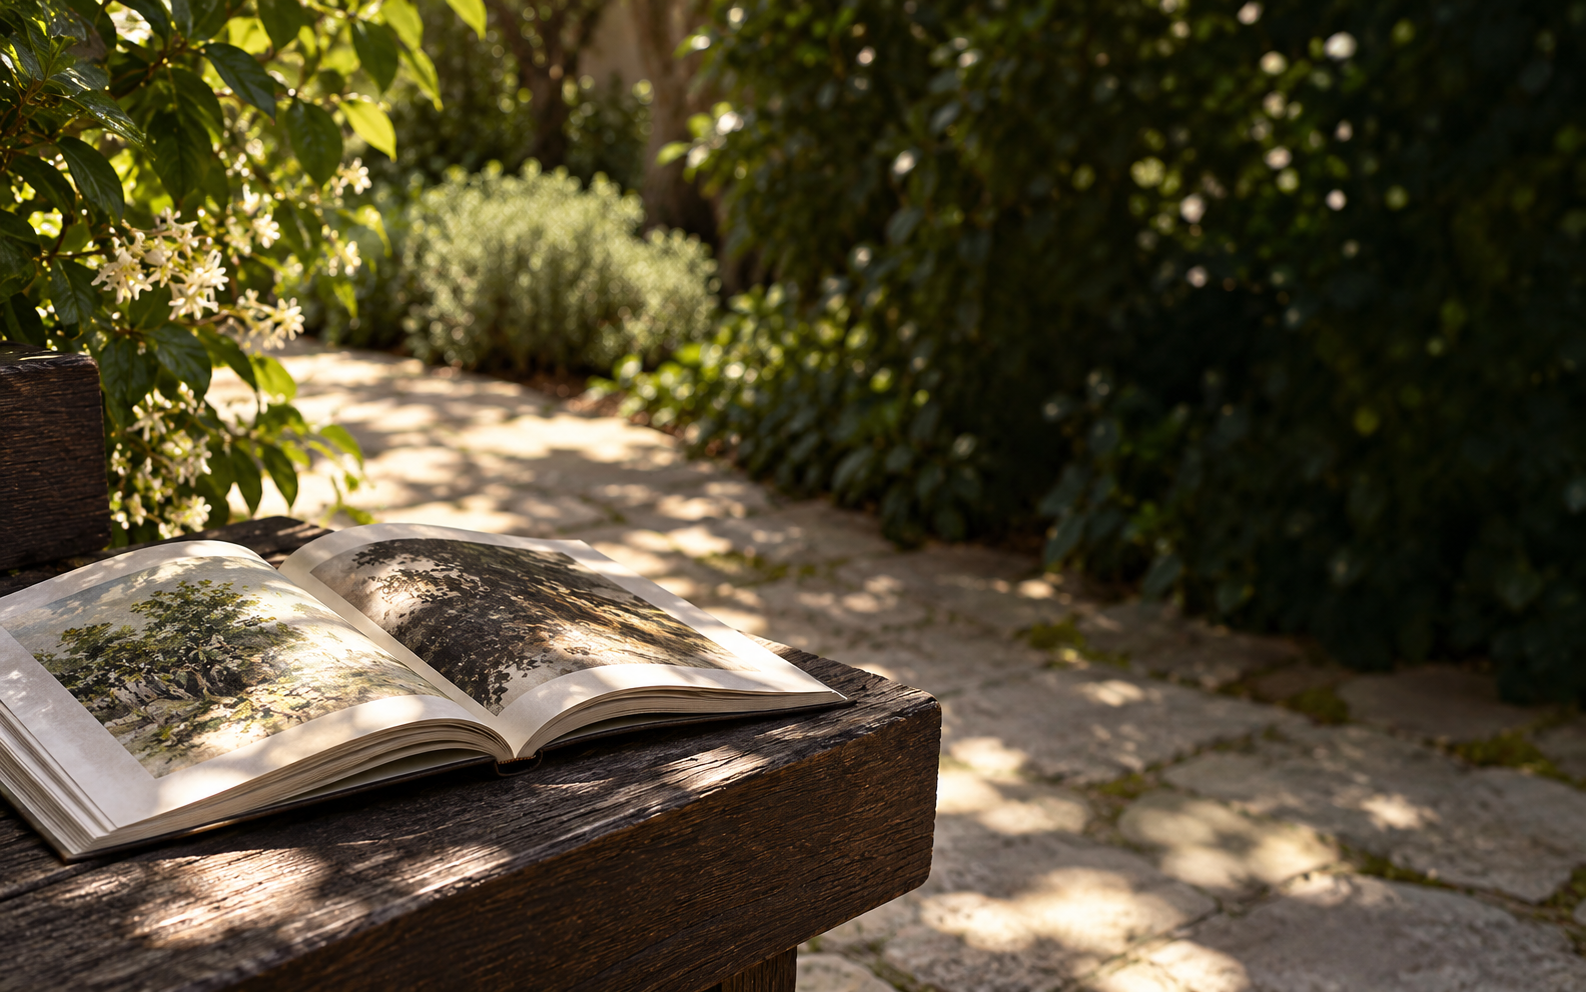
Reading, workshop, projection and courtyard spaces change the pace of the visit.
Rooms